◆ STUDIO ACTIVE Currently accepting projects for Q1 2027 Book a consultation →
VVOSSEN Start a Project
Architecture · Interiors · Master Planning

Spaces that endure

We design buildings and interiors rooted in material honesty, spatial precision, and the belief that good architecture should feel inevitable — not imposed.

Studio Specifications
Founded: 2012 · Location: Copenhagen + Berlin
Team: 28 architects & designers
Focus: Residential · Cultural · Commercial
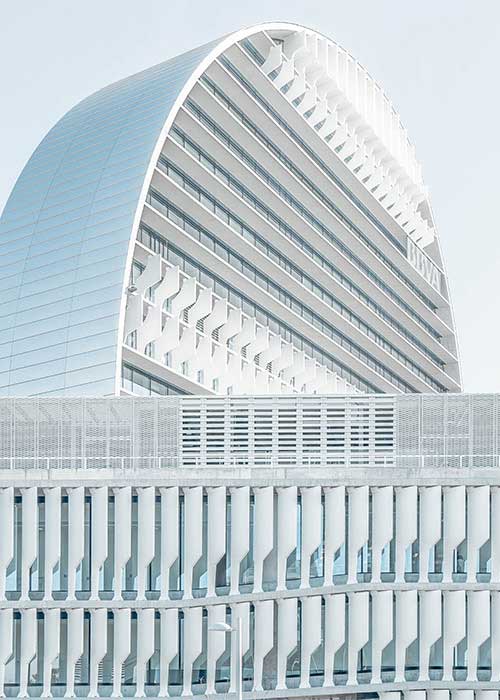
VOSSEN architectural project
Concrete
Corten Steel
Blueprint Blue
Oak
Limestone
Graphite
Glass
0Years of practice
0Projects completed
0Team members
0Design awards
Selected Work

Recent projects

Nordic Cultural Centre

Nordic Cultural Centre

📍 Copenhagen, Denmark

A 4,200m² cultural venue balancing public openness with intimate gallery spaces. Cross-laminated timber structure with integrated geothermal systems.

CulturalCLT Structure4,200m²
Bremerhof Residential

Bremerhof Residential

📍 Berlin, Germany

12-unit housing courtyard with shared gardens and private terraces. Raw concrete frames with oak infill panels and floor-to-ceiling glazing.

Residential12 UnitsCourtyard
Fjord House

Fjord House

📍 Geiranger, Norway

Private residence cantilevered over a fjord. Weathering steel envelope, triple-height living space, and panoramic glazing oriented toward the water.

ResidentialCantilever280m²
Werkstatt Office

Werkstatt Office

📍 Munich, Germany

Adaptive reuse of a 1920s workshop into co-working space. Preserved steel trusses, polished concrete floors, and new mezzanine levels in timber.

CommercialAdaptive Reuse1,800m²
View all projects →
VOSSEN studio
Approach

Material honesty, spatial precision

Every project begins with the site — its light, its history, its material context. We don't impose style; we respond to place.

Our buildings use materials as they are: concrete left raw, steel allowed to weather, timber oiled and exposed. Structure is not hidden — it's celebrated.

Read our philosophy →
Disciplines

What we do

Architecture

From concept to completion — residential, cultural, and commercial buildings designed for durability and delight.

Interior Design

Spatial planning, material selection, and bespoke furniture. Interiors that feel inevitable — not decorated.

Master Planning

District-scale visioning, urban design frameworks, and long-term development strategies for communities.

Sustainability

Passive design, material lifecycle analysis, and certified green building — because good architecture must be responsible.

Adaptive Reuse

Transforming existing structures — industrial heritage, underused buildings — into vibrant new spaces with minimal demolition.

Visualization

Photorealistic renders, physical models, and walkthrough animations. We communicate design intent clearly.

Material Language

Our palette

Board-Formed Concrete Structural + finish
Weathering Steel Facade + sculpture
White Oak Interior + furniture
Jura Limestone Paving + walls
Low-Iron Glass Glazing + screens
Client Voices

In their words

★★★★★

"VOSSEN understood that our cultural centre needed to be both monumental and intimate. They delivered a building that makes every visitor feel welcome."

— Director, Nordic Cultural Foundation
★★★★★

"The courtyard scheme gave us 12 distinct homes that all share a sense of community. Every unit has its own garden — rare in urban housing."

— Developer, Bremerhof GmbH
★★★★★

"They turned a derelict workshop into the most sought-after co-working space in Munich. The steel trusses are the hero — and they knew it."

— Founder, Werkstatt Berlin
Start a Conversation

Let's design something that lasts

Whether it's a single room or a city block — we design for durability, delight, and the long term.